


Keterangan
Edge Protection Fence for Slabs, Stairs, Formwork and Roofs
An edge protection fence is a modular barrier system that closes off open edges while a building goes up. ABX Metal builds the same mesh panel onto several bases, and the right choice depends on what you are standing on. This page compares the configuration for slabs, steel frames, stairwells, formwork beams, and finished roofs.
Edge Protection Fence Configurations Compared
One panel does the job almost everywhere, but the base changes with the structure. Picking the wrong base costs time on site and leaves gaps in the line. The table below maps each structure to its usual setup.
| Struktur | Usual base | Why it suits |
| Concrete slab edge | Bolt down socket or slab grab clamp | Holds without damaging the concrete |
| Steel frame | Beam clamp or pre-installed I-beam bracket | Grips flanges and allows ground level pre-fit |
| Stairwell | Socket base stairway post | Follows stair flights and landings |
| Formwork beam | Timber or aluminium beam clamp | Fits H20 timber and aluminium beams |
| Finished roof | Freestanding counterweight base | No drilling, so the membrane stays intact |
Concrete Slab Edge Protection

Concrete frames take bolt down sockets, slab grab clamps, or edge brackets. Each one holds the post without breaking the slab, which matters while the concrete is still gaining strength. Edge bracket systems also work on precast slabs, timber cassette edges, and precast stair stringers. Slab grab clamps work in two orientations, so one fitting grips either horizontally or vertically. That flexibility helps where the slab edge changes along a run.
Steel Frame Edge Protection
Steel frames take clamp on systems or brackets bolted on before the steel lifts. Both use I-beam brackets as the fixing component. Teams finish much of the setup at ground level, which cuts the amount of work done at height. Clamped systems suit quick installation on finished steelwork. Welded systems suit permanent horizontal connections where the barrier stays up for a long programme.
Stairwells and Formwork Beams
Stairs carry constant foot traffic through the build, so the barrier has to follow the geometry. A socket base stairway system keeps the line continuous along flights and landings.
Formwork protection mounts on the primary or secondary beams before the pour. ABX supplies clamps for H20 timber beams in 40 mm and 60 mm widths, plus adjustable clamps for aluminium beams from 60 mm to 150 mm. Set clamp centres at least 150 mm from the beam ends, and follow the recommended horizontal spacing.
Roof Perimeter Edge Protection
Freestanding Counterweight Setups
A finished roof cannot take drilling, because any hole risks the waterproof membrane. A freestanding system uses ballast blocks instead, so it protects the edge without penetrating the surface. Check that the roof can carry the ballast before the first block goes down.
Parapet and Finished Roof Details
Where a parapet or permanent structure already stands, the barrier can tie into it rather than sit free. Ask us to check your roof build-up before you order, because membrane type and insulation depth both affect the fixing choice. Yellow powder coated panels stay visible for rooftop maintenance crews, which helps where plant or skylights sit close to the edge.
Spesifikasi
| Specification Item | Technical Details |
| Manufacturer/Brand | Logam ABX |
| Base Material | Premium Galvanized Steel (Zinc Steel) |
| Standard Dimensions (H x W) | 1.2m × 2.0m / 1.5m × 2.0m |
| Perawatan Permukaan | Electrostatic Powder Coating |
| Panel Configurations | Welded Wire Mesh, Vertical Railing, Punched Hole Plate, Closed Solid Plate |
| Safety Color Codes | Red & White / Yellow & Black (Custom colors available) |
| Steel Frame Thickness | 6 mm |
| Support Post Diameter | Φ 20 mm |
| Post Wall Thickness | 0.6 mm |
| Application Suitability | Foundation Pit Isolation, Excavation Edge Protection, Road Safety |
| Supply Capacity & OEM | Wholesale available; Custom dimensions, colors, and warning signs supported. |
Advantages of Edge Protection Fence

Faster Installation and Handling
The system is modular, so crews install, dismantle, transport, and maintain it quickly. One set moves up a building as each deck cures, and it moves to the next project afterwards. That cuts the project timeline compared with building a guardrail from loose parts at every level.
Visibility and Falling Object Control
The toe board runs the full panel length and stops small tools, fasteners, and debris from dropping to lower levels. Panels come in high visibility colors, so the line reads clearly on a busy site. Safety signs attach to the mesh to raise hazard awareness. A rigid structure with firm connections also gives the system good wind resistance on exposed edges.
Edge Protection Fence Production and Coating
Welded Mesh Panel Production
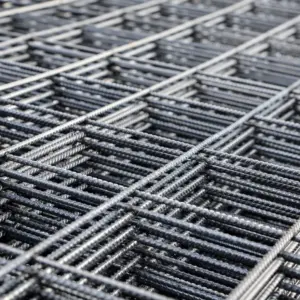
Production starts with low carbon steel wire. Automated welding lines weld the wires into rigid grid panels, so every intersection holds. A forming step bends the top edge through 90 degrees, which stiffens the panel and improves the way it takes an impact. The toe board goes on along the bottom edge during fabrication rather than on site.
Every batch goes through dimensional checks, weld strength testing, and coating thickness measurement before it leaves the factory. We also accept OEM and ODM orders where a project needs a specific panel size, mesh pattern, or packing.
Galvanizing and Powder Coating
Surface treatment starts with hot dip galvanizing. The steel goes into a molten zinc bath, and the reaction builds zinc alloy layers that protect the base metal as well as the cut edges. We pre-treat the metal first, which helps the coating last.
Powder coating goes over the zinc as a second layer. An electrostatic spray applies plastic powder that fuses to the surface, adding color and extra protection. Standard colors include silver, natural, yellow, red, blue, and white, and we match other RAL shades for project branding. Yellow stays the common choice for site visibility.




Ulasan
Belum ada ulasan.